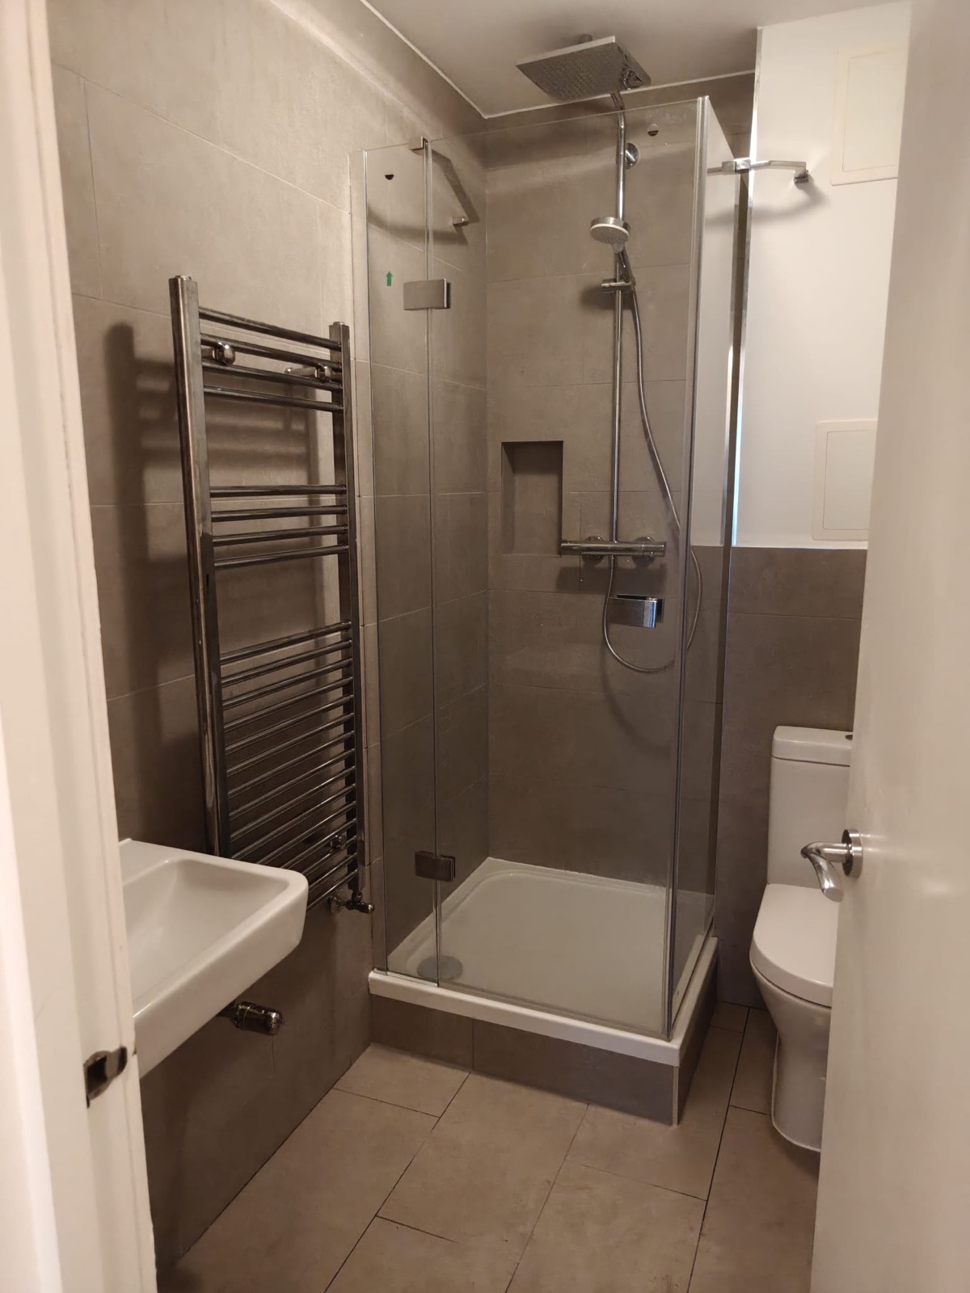
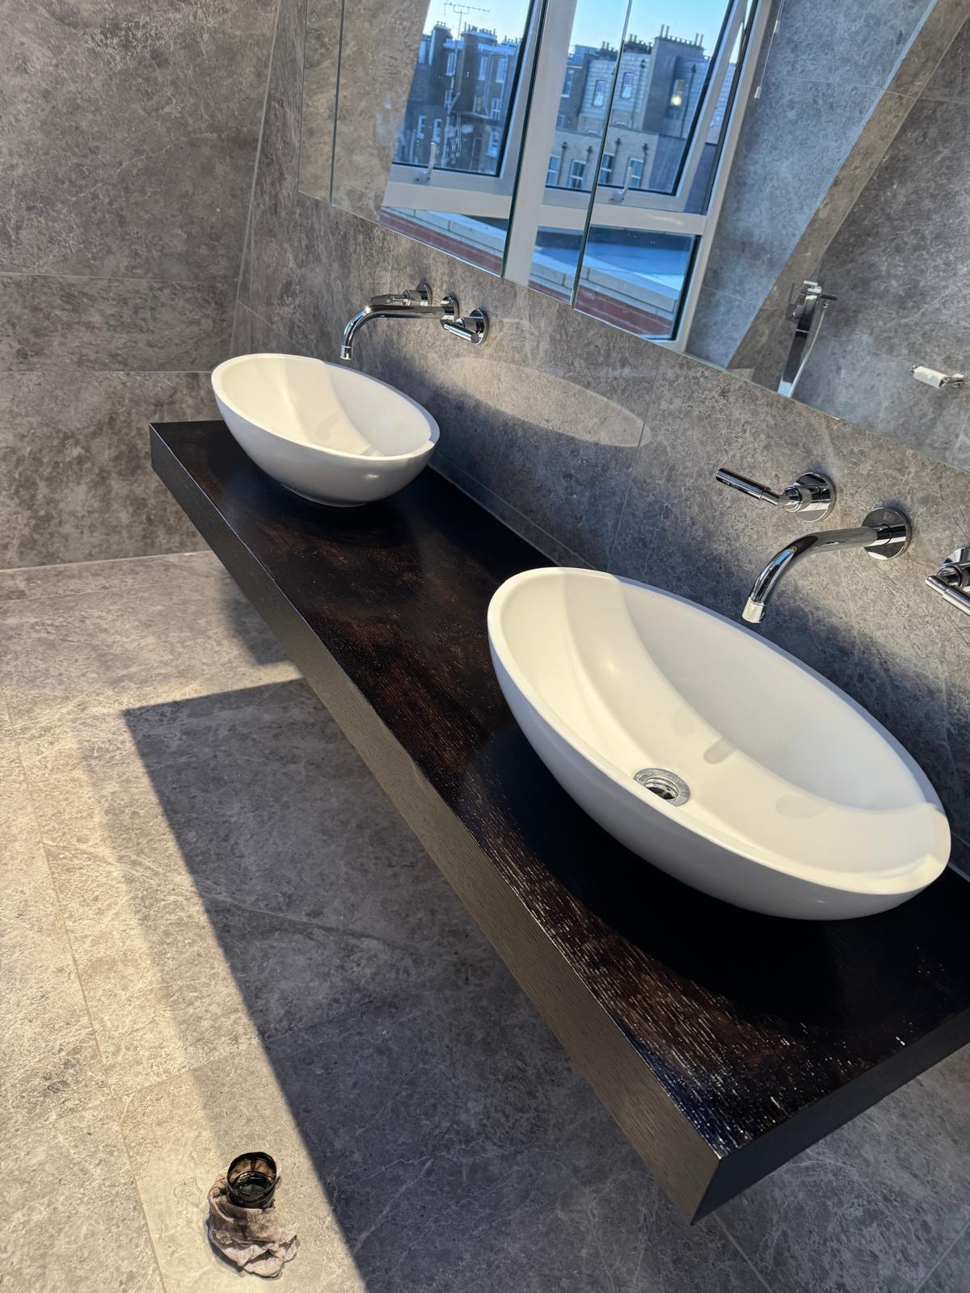
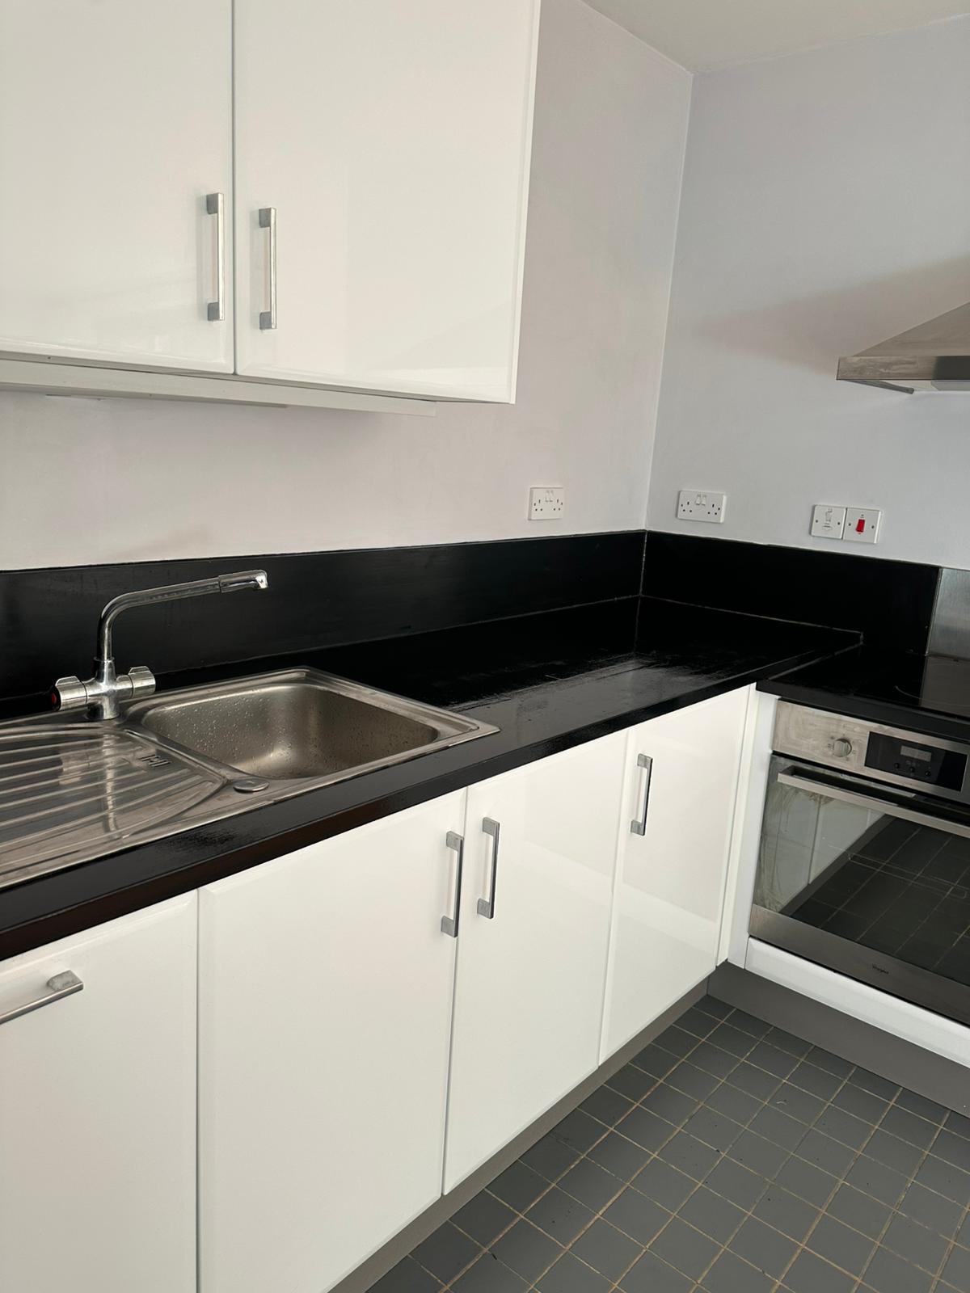
A bathroom is one of the smallest rooms in the house and one of the most complicated to renovate. Water, electricity, drainage and ventilation all meet in a few square metres, and most of what decides whether it lasts ends up hidden behind the tiles.
This guide walks through planning a bathroom renovation in London in the order it actually happens: deciding the scope, setting a budget, the rules that apply in England, how long it takes, and what has to be right before the tiles go on. Where we quote a figure or a rule, we link to where it comes from.
Refresh, refit or new layout?
Decide which of these jobs you are doing before you look at a single tile, because each one costs and takes very different amounts of time.
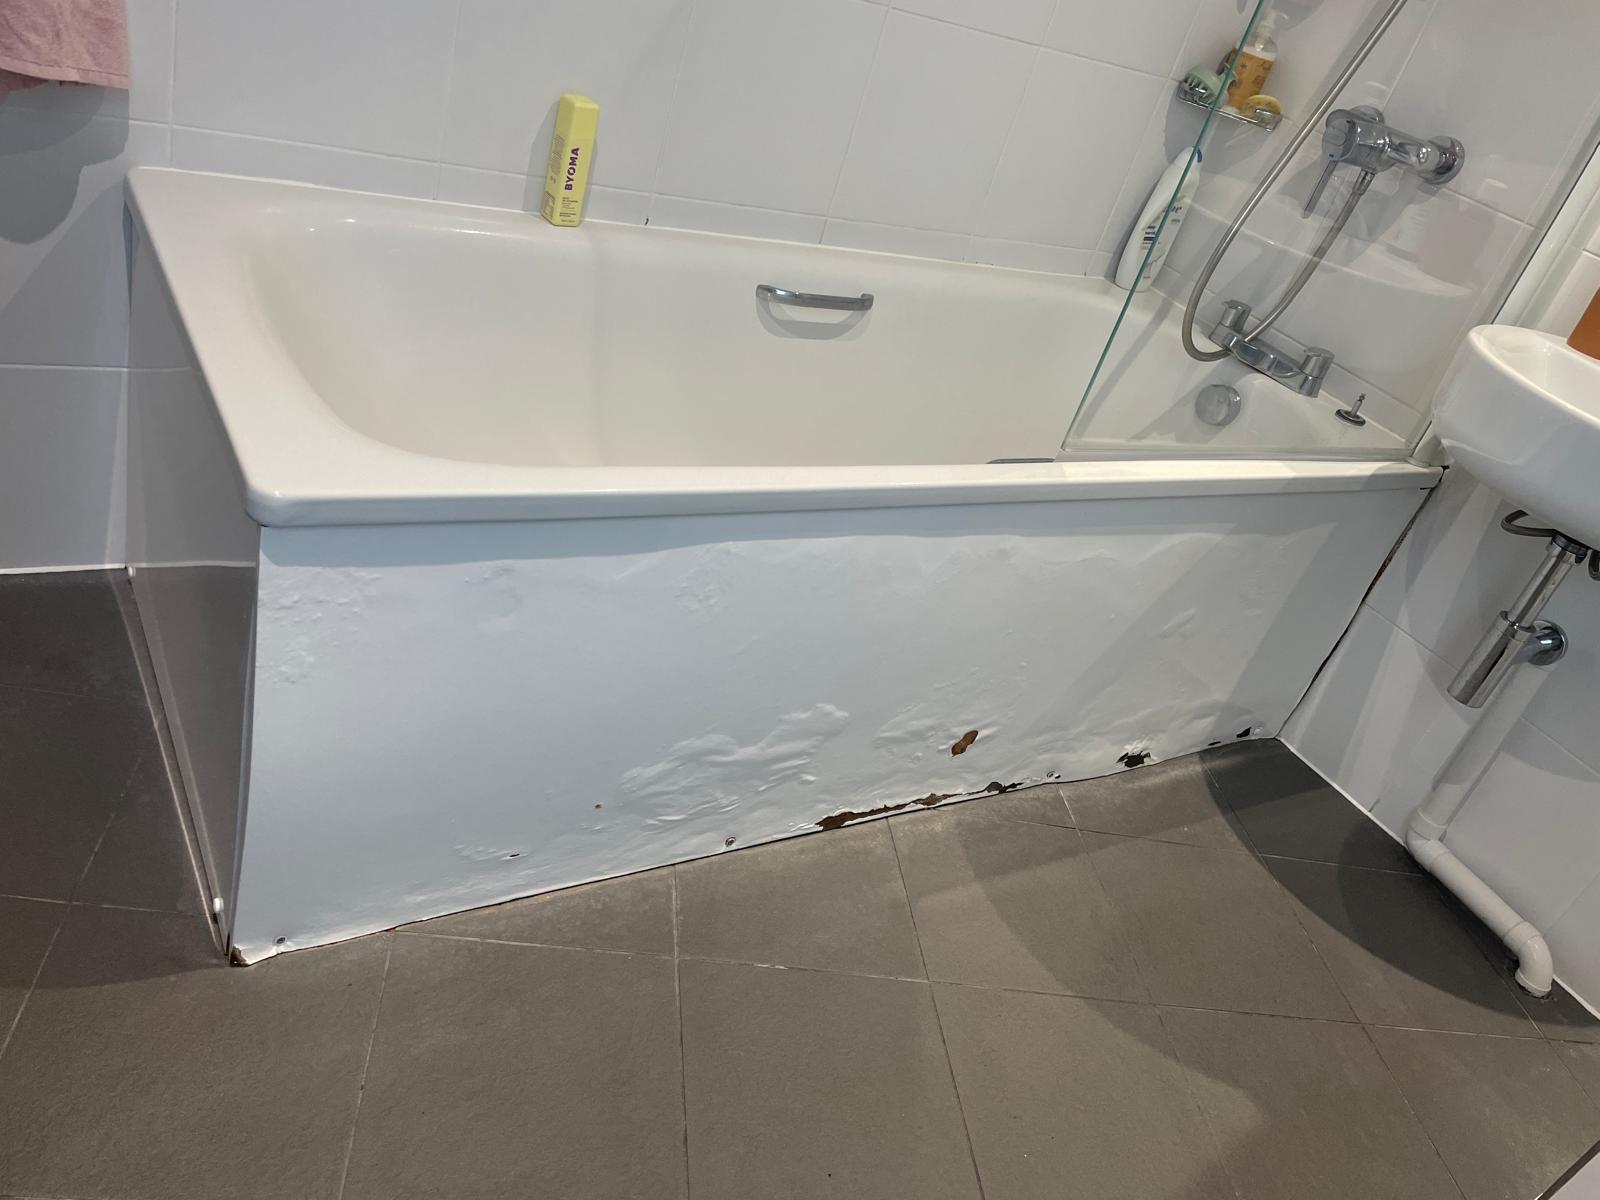

- A refresh. The suite stays. New sealant, regrouting, a new bath panel, new taps or a new vanity unit, and decoration. If the bath, basin and WC are sound, this can transform a tired bathroom quickly.
- A like-for-like refit. A new suite and new tiles, with the bath or shower, basin and WC staying roughly where they are. Pipes and waste mostly stay put, which keeps the cost and disruption down.
- A new layout. Swapping a bath for a walk-in shower, moving the WC or turning a bedroom into an en-suite. This is where cost climbs, because waste pipes, supply pipes and electrics all have to move, and a WC in particular needs a route to the soil pipe.
Setting a realistic budget in London
Published cost guides vary widely, which tells you how much the result depends on size, finish and what is changing. As a sense of scale:
- MyJobQuote puts an average bathroom at around £7,000 (range £3,000 to £15,000), with a mid-range bathroom in London at about £8,500, roughly 10 to 20% above the national average. (MyJobQuote, July 2026)
- Rated People gives a higher average of about £12,000 to £16,000 including VAT and removing the old suite, and notes that labour in London and the South East can be up to 20% higher. (Rated People)
- Homebuilding & Renovating puts a typical three-bed semi at £5,000 to £7,500. (Homebuilding & Renovating)
What moves the figure most: tile size and quantity, whether the layout changes, the quality of the suite and brassware, and what is found when the old tiles come off. Keep some money back for rotten floorboards, old pipework or a wall that needs re-boarding. Every bathroom we do is quoted individually after a survey, so treat these ranges as a sense check, not a quote. For more on costs, see our bathroom remodel budget guide.
Permits and the rules that apply
Most bathroom refits in England need no planning permission. Here is what can apply.
- A refit in the same room with new fittings does not generally need building regulations approval, but drainage or electrical work done as part of it may. (Planning Portal)
- A new bathroom where there wasn't one before, such as an en-suite, is likely to need building regulations approval, covering ventilation, drainage, structure, electrics and fire safety. (Planning Portal)
- Planning permission isn't normally needed for internal alterations. (GOV.UK)
- Listed buildings need listed building consent for works that affect their character. Check with your council first. (legislation.gov.uk)
- Leasehold flats often need the freeholder's written consent for alterations, especially changes to plumbing and waste, which can affect the flat below. Ask before work starts.
Electrics: bathroom zones explained
Bathrooms are divided into zones around the bath and shower, and what can be fitted depends on the zone. NICEIC describes them like this (NICEIC):
- Zone 0: inside the bath or shower tray, anywhere that can hold water.
- Zone 1: above the bath or tray, up to the highest fixed shower head or 2.25 metres from the floor, whichever is higher.
- Zone 2: a further 600mm out from zone 1, to the same height.
In England, any electrical installation or alteration within zones 0, 1 or 2 is notifiable building work, so it needs an electrician registered with a competent person scheme, who can self-certify it. All circuits in or passing through a bathroom must be RCD protected, ordinary sockets are not allowed unless they are at least 2.5 metres from the bath or shower tray, and an electric shower must be fitted by a registered electrician on its own circuit. (Electrical Safety First)
Ventilation: the extractor fan you need
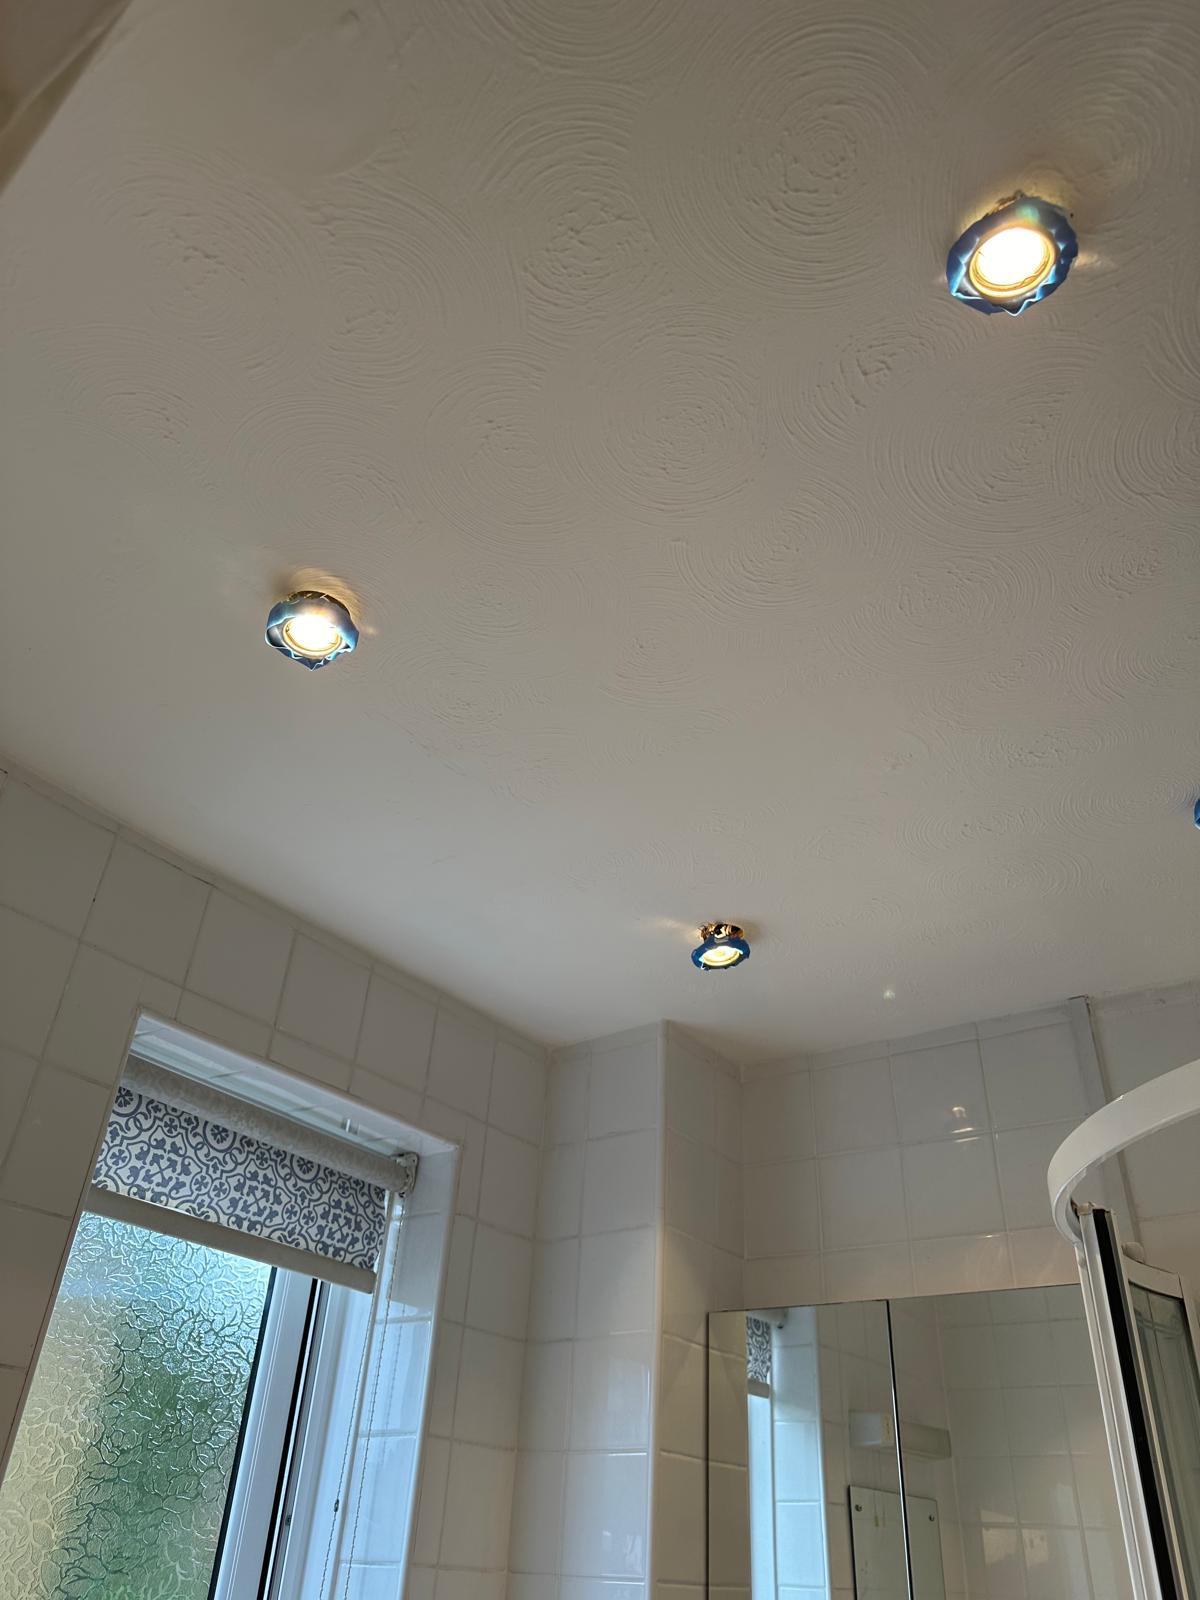
Under Part F of the Building Regulations, a bathroom (any room with a bath or shower) needs an extractor fan of at least 15 litres a second if it runs intermittently, or 8 litres a second if it runs continuously. The fan should be mounted as high as practical, no more than 400mm below the ceiling. (Approved Document F)
During a refurbishment, an existing fan should be kept or replaced, never just removed, and replacing a fan on its existing cabling doesn't need notifying. A bathroom without a working fan is the most common reason we see mould come back on a ceiling within months of it being painted.
Waterproofing: the part you never see
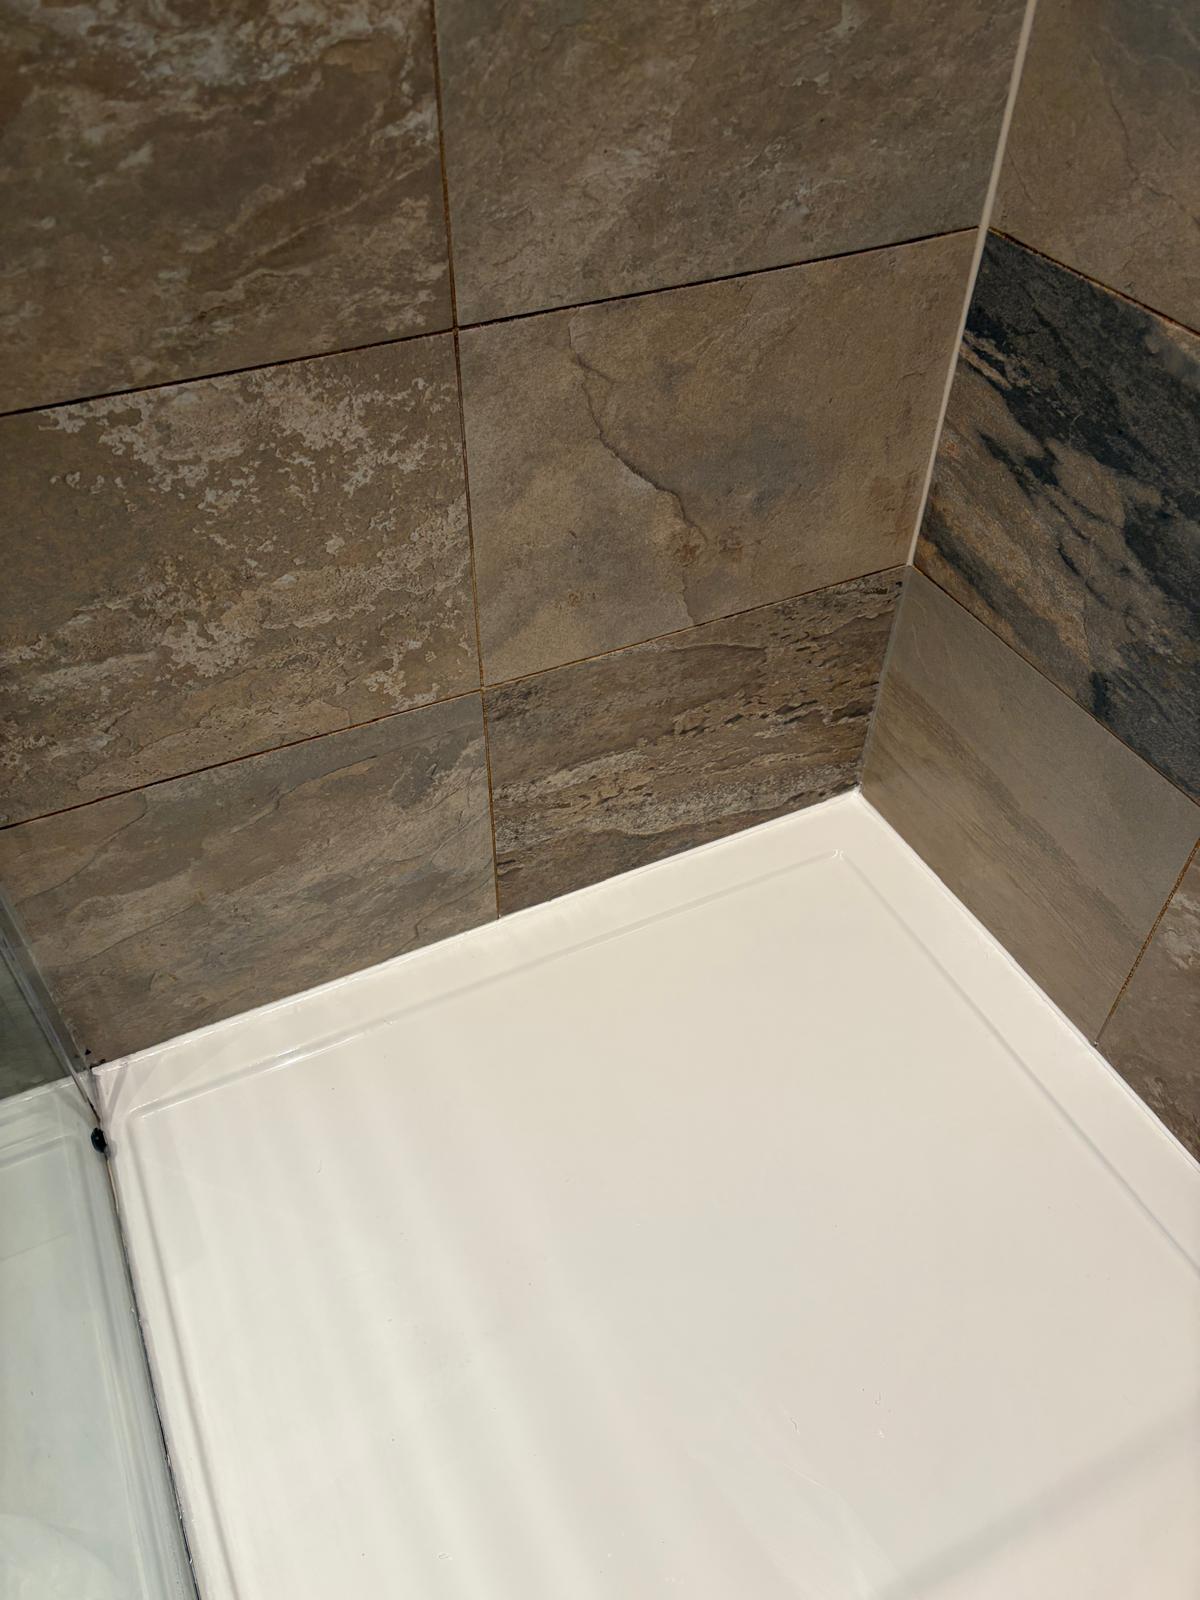
The tiles are not what keeps water out of your walls. The Tile Association is clear that water-resistant adhesive and grout are no substitute for a proper waterproof tanking system, as set out in the British Standard for tiling in wet areas (BS 5385 Part 4). Where a shower gets heavy, repeated use, a tanking system should go on before any tiles; moisture-resistant plasterboard alone is only acceptable in lighter conditions. A newly tiled shower should be left at least 14 days before it is used. (The Tile Association)
This is the step that most often gets skipped, because nobody sees it once the tiles are up, and the failure turns up months later as a stain on the ceiling below. Ask anyone quoting for your bathroom exactly what will go behind the tiles in the shower area.
Getting more from a small London bathroom
Many London bathrooms are narrow, and a few choices make a big difference to how they feel. Homebuilding & Renovating's suggestions include a wall-hung WC and basin, which free up floor space, a frameless shower screen and slim shower tray, a shower over the bath where there is no room for both, shallow vanity units as narrow as 380mm and a mirrored cabinet for storage. A concealed cistern can be as thin as 75mm, so it fits inside a new stud wall. (Homebuilding & Renovating; wall-hung toilets)
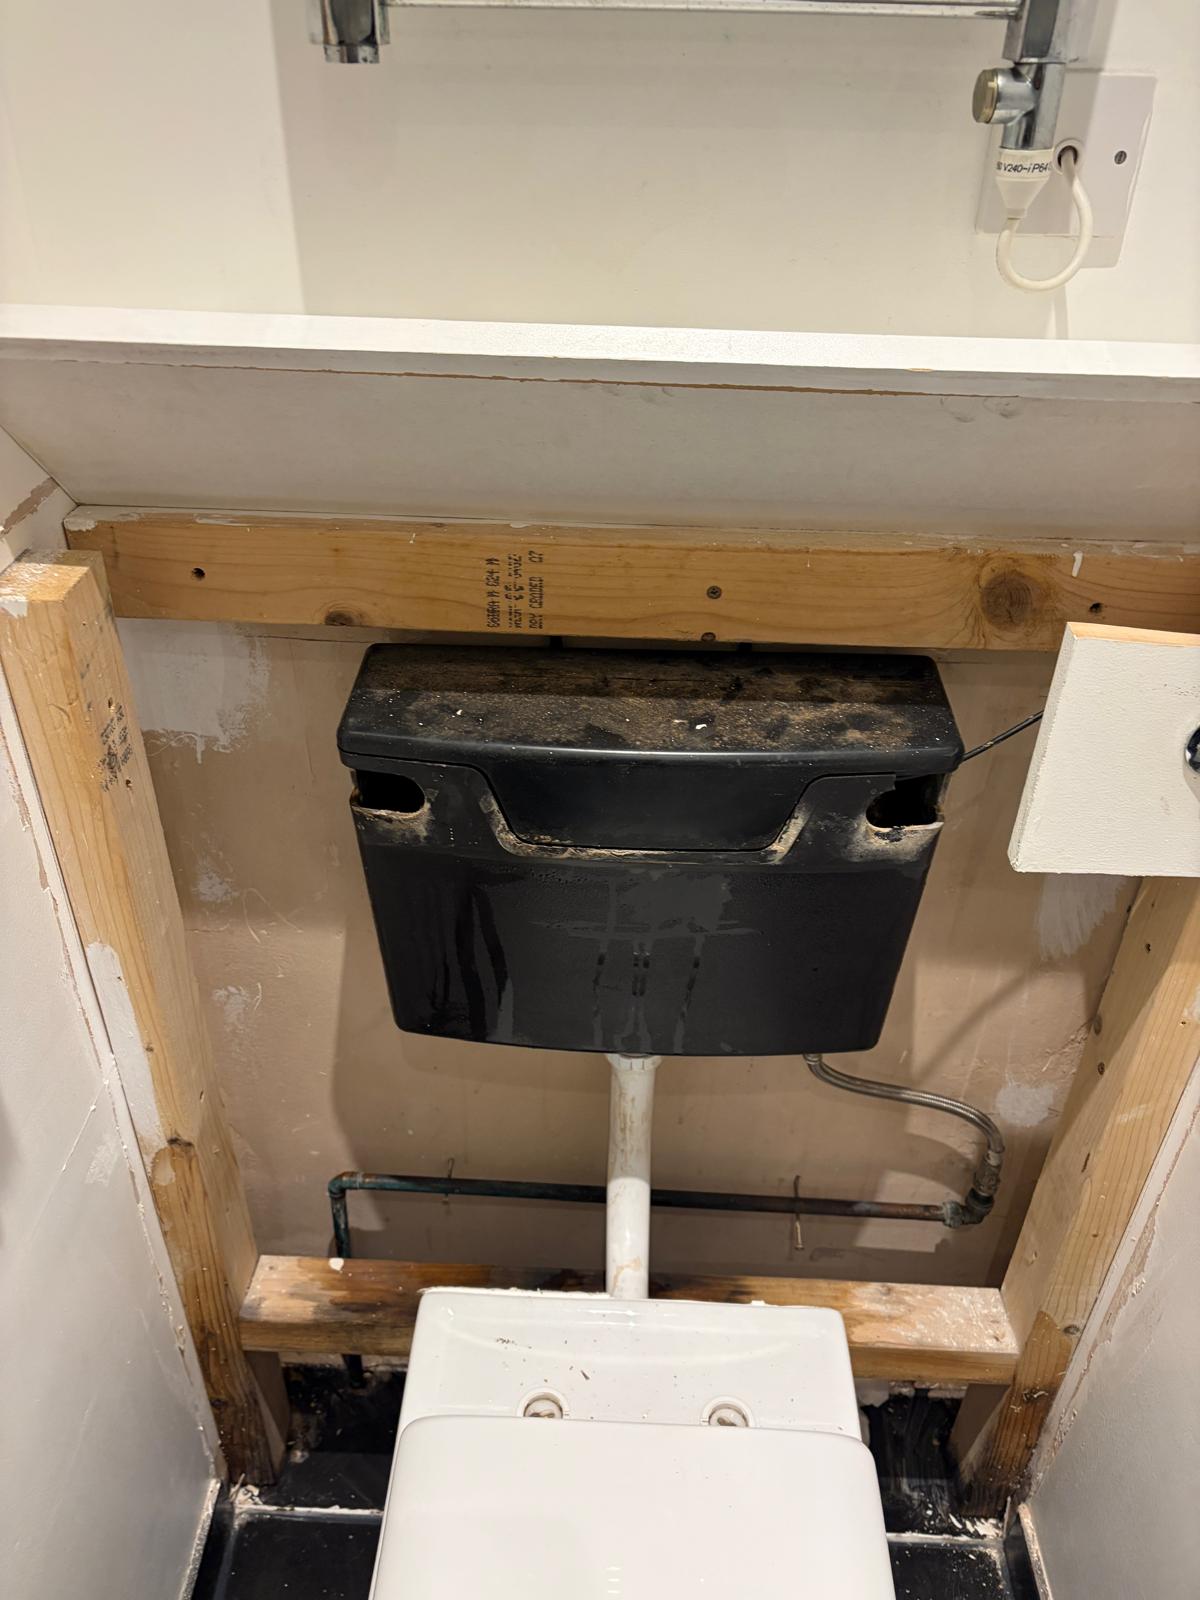
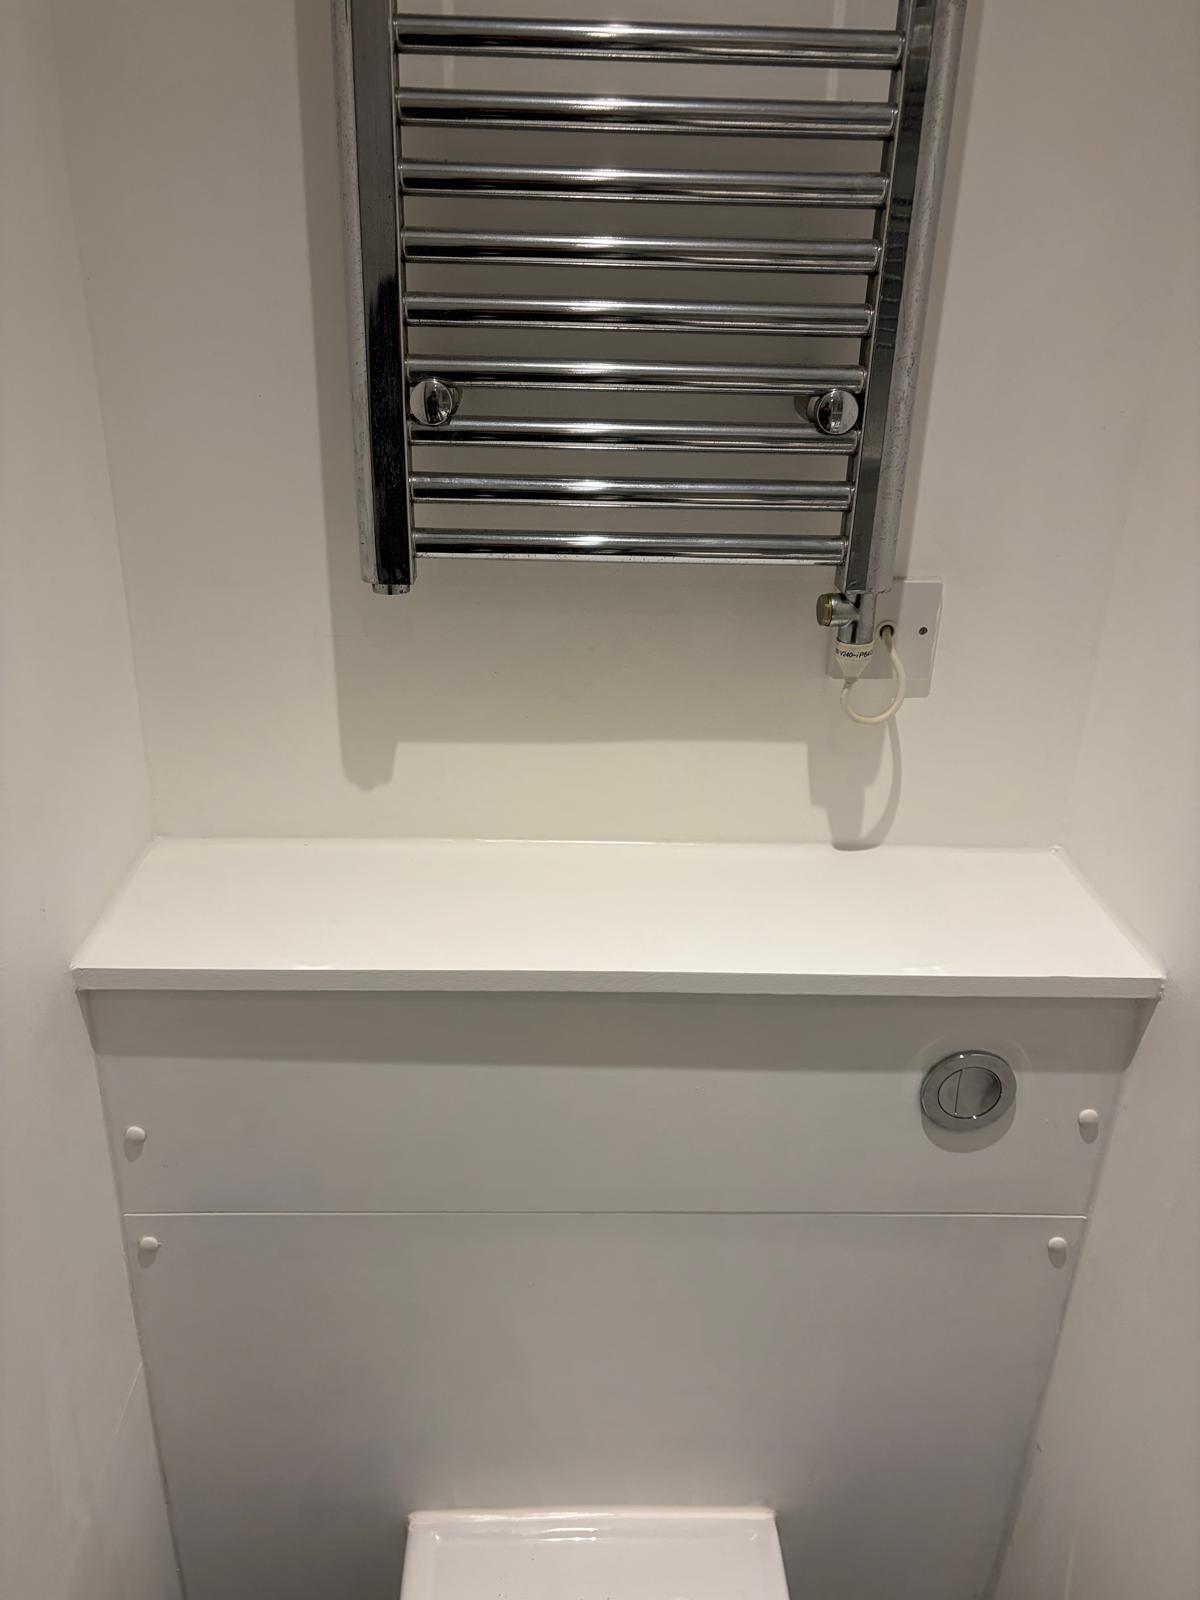
Whatever you box in, plan an access panel for the cistern and any valves. A boxed-in cistern you can't reach turns a five-minute repair into a tiling job.
How long a bathroom renovation takes
Published guides put fitting a new bathroom at around 6 to 8 days, with more complex jobs taking 7 to 15 days. Others range from as little as four days to three weeks. (MyJobQuote; Rated People) On site, the work usually runs in this order:
- Strip out the old suite and tiles, and protect the rest of the house.
- First fix: supply pipes, waste, and any electrics for lights, fan or a shower.
- Boards and waterproofing: re-board where needed and tank the shower area.
- Tiling, then grouting.
- Second fix: fit the suite, taps, shower, fan, lights and towel rail.
- Seal, decorate, clean and hand over, then leave the shower the recommended time before first use.
If it is your only bathroom, plan for some days without a working shower or WC, and ask how the work will be staged to keep that as short as possible.
Your planning checklist
Before you book a bathroom renovation
- Scope decided: refresh, like-for-like refit or new layout.
- Budget set, with money kept back for what is behind the old tiles.
- New bathroom or en-suite? Building regulations approval is likely.
- Leasehold or listed? Consent asked for in writing first.
- Electrics in zones 0 to 2 planned with a registered electrician.
- Extractor fan of at least 15 l/s, kept or replaced.
- Tanking agreed for the shower area, not just tiles and grout.
- Access panel planned for any boxed-in cistern or valves.
- Days without a bathroom planned for, if it's your only one.
- Certificates collected and filed at the end.
Bathroom renovation with Handy 4 London
We carry out bathroom renovations in London across Harrow, Uxbridge and North West, West & Central London: full refits, en-suites and shower rooms, with new suites, tiling, waterproofing and lighting. You get a clear quote after a survey and a timeline before we start. And if your bathroom only needs a refresh — new sealant, a bath panel, a vanity unit or a boxed-in cistern — our handyman team can do that for a fraction of the cost. We will tell you honestly which one you need.
Planning a bathroom renovation?
See what's included and how we work, then ask for a free survey and quote.
See Our Bathroom Renovations →